


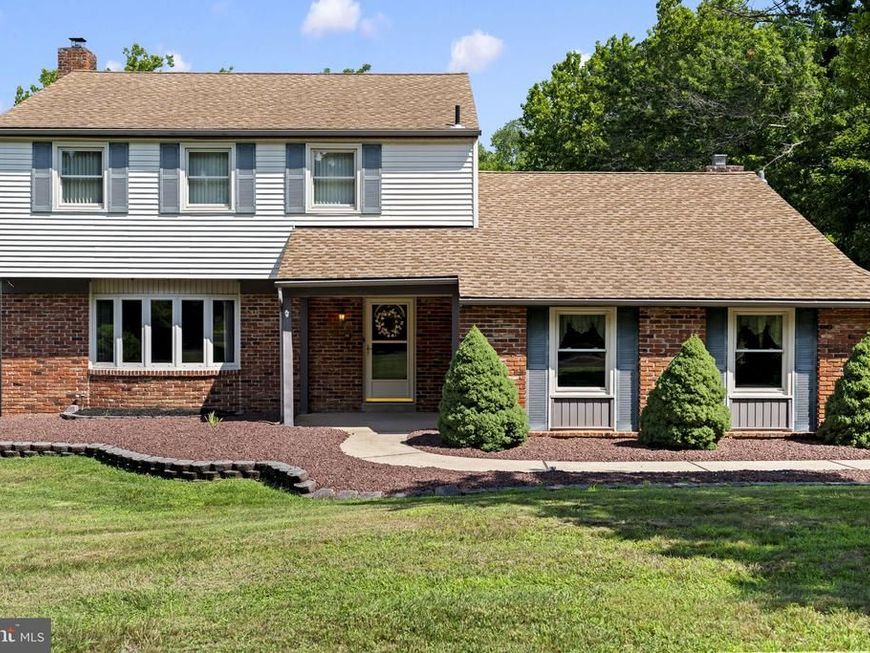
BEDS4
BATHS2 full 1 partial
SQUARE FEET2,158
MLS#PABU2127852
STATUSACTIVE
PROPERTY TYPEResidential - Single Family
SUBDIVISIONPINE TREE FARMS
SCHOOLCOUNCIL ROCK
Property Description
Welcome to 97 Lower Holland Road, a beautiful home located in the heart of Bucks County, where comfort, convenience, and community come together. Nestled in a sought-after neighborhood, this property offers the perfect balance of suburban tranquility while remaining close to shopping, dining, and major commuter routes. Families will appreciate being located within the highly regarded Council Rock School District, one of the area’s most desirable public school districts, known for its strong academic programs and wide range of extracurricular opportunities. Outdoor enthusiasts will love the home’s proximity to Tyler State Park, a 1,700-acre park featuring miles of scenic walking and biking trails, picnic areas, fishing, kayaking, horseback riding, and year-round recreation along the picturesque Neshaminy Creek. One of the property’s standout features is its generous backyard, providing plenty of space for entertaining, gardening, outdoor games, or simply relaxing in your own private outdoor retreat. Whether you’re hosting summer barbecues or enjoying a quiet evening outside, the expansive yard offers endless possibilities. With its excellent location, spacious outdoor living, and access to top-rated schools and one of Bucks County’s premier parks, 97 Lower Holland Road presents an exceptional opportunity to enjoy everything this vibrant community has to offer. Newer windows, newer garage doors and all new hardware, large deck with a custom bar built in , paver patio off the deck , large backyard that backs to the woods and more. Two attics for storage, one attic in the garage with pulldown stairs and one attic in the third floor hall with pulldown stairs and more. Make your appointment today, you should see this well maintained home in person . Please not all professional pictures will be uploaded/updated 8/1/2026
Property Features
Property Type: Residential - Single Family
Basement: Yes
Basement: Combination, Partially Finished
Cooling: Central A/C
Fireplaces: 1
Fuel Type: Oil
Garage: 2
Heating: Baseboard - Hot Water
Home Style: Colonial
Lot Size: 0.00 Acre(S)
Roof Type: Architectural Shingle
Stories: 3.0
Taxes: $8,224
Year Built: 1976
Feature Descriptions
Accessibility: 2+ Access Exits, Accessible Switches/Outlets, Grab Bars Mod, Level Entry - Main
Additional Structures: Above Grade, Below Grade
Electric: 100 Amp Service
Exterior: Chimney Cap(s), Flood Lights, Gutter System, Play Area, Secure Storage, Other
Exterior: Frame
Flooring: Hardwood, Solid Hardwood, Carpet, Tile/Brick
Lot Dimensions: 0.00 Acre(S)
Municipality: NORTHAMPTON TWP
Parking Features: Asphalt Driveway, Lighted Parking, Paved Driveway, Private
Parking Notes: 10 Total Parking Spaces
Pet Restrictions: No Pet Restrictions
Rooms: Living Room, Dining Room, Primary Bedroom, Bedroom 2,Bedroom 3,Bedroom 4,Kitchen, Family Room, Basement, Laundry
Sewer: Public Sewer
SQFT Above Finished: 2158
SQFT Total Finished: 2158
Structure Type: Detached
Total Garage/Parking Spaces: 10
Utilities: Cable TV, Phone Connected
Water: Public
Room Sizes
Primary Bedroom: 15 x 12 Level - Upper 1
Bedroom 2: 11 x 11 Level - Upper 1
Bedroom 3: 11 x 10 Level - Upper 1
Bedroom 4: 13 x 10 Level - Upper 1
Laundry: 12 x 5 Level - Main
Family Room: 20 x 14 Level - Main
Kitchen: 17 x 13 Level - Main
Dining Room: 13 x 13 Level - Main
Living Room: 19 x 13 Level - Main
Basement: 20 x 12 Level - Lower 1
Local Schools
High School: COUNCIL ROCK HIGH SCHOOL SOUTH
Middle School: CR-HOLLAND
Elementary School: CHURCHVILLE
School District: COUNCIL ROCK
Listed By / Shown By
Listed By
Agency Name: EXP Realty, LLC
Agency Phone: 8883977352
Shown By
Agent Name: Mary Price
Agent Phone: Cell: (717) 451-2744
Agency Title: Berkshire Hathaway HomeServices Homesale Realty

 First American
Estimate Your Payment
Estimated Payment
$ 2,344.19 per month $1,466.65 Principal & Interest $685.33 Property Tax $192.21 Homeowner's Insurance


 Corporate Office - 215 S Centerville Rd. Lancaster, PA 17603
97 Lower Holland Road | MLS# PABU2127852
This single family home located at 97 Lower Holland Road , Southampton, PA 18966 is currently listed for sale with an asking price of $659,000. This property was built in 1976 and has 4 bedrooms and 2 full and 1 partial baths with 2158 sq. ft. Lower Holland Road is located in the PINE TREE FARMS subdivision within the COUNCIL ROCK school district. Search PINE TREE FARMS real estate on www.homeinhanover.com today.