


BEDS4
BATHS3 full 1 partial
SQUARE FEET3,780
MLS#MDBC2180204
STATUSACTIVE
PROPERTY TYPEResidential - Single Family
SUBDIVISIONPIKESVILLE
SCHOOLBALTIMORE COUNTY PUBLIC SCHOOLS
Property Description
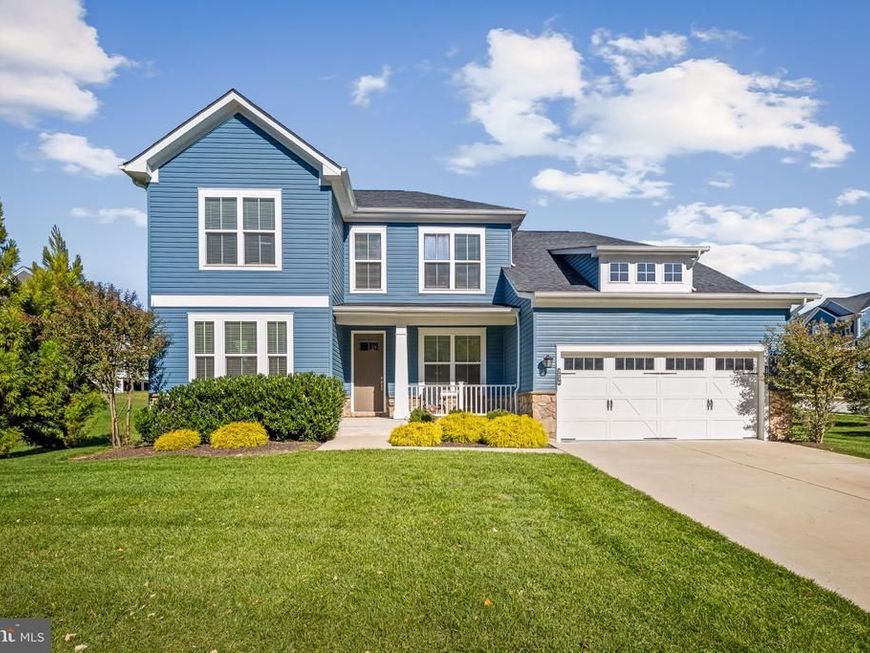
Tons of curb appeal on a large 0.311-acre corner lot tucked in the back corner of the community, with extensive landscaping and mature evergreens that give beauty and privacy all around. This immaculately maintained home has 3,466 finished sq. ft., 4 bedrooms and 3.5 baths, with a designer's touch throughout. The main level has engineered hardwood throughout. A foyer with detailed crown molding leads to a separate dining room framed in custom moldings, and there's a private office with custom crown molding. The large L-shaped kitchen has a 9' custom island that seats 4, new quartz countertops and a custom tile backsplash. Sliders in the breakfast room open to a new 12' x 20' deck. The main-level primary suite has a walk-in closet and a bath with a custom shower, Euro glass door, separate handheld sprayer, double vanity and private toilet room. Upstairs are 2 bedrooms, a huge loft and a full bath with a large double vanity. The lower level has a huge family room, a second office, and a large bedroom with a walk-in closet and private full bath. A double-wide exterior staircase leads from the family room to the back and side yards. There's also extra unfinished storage. Warm, cozy and inviting, this home is well located and ready to love!
Property Features
Property Type: Residential - Single Family
Basement: Yes
Basement: Walkout Stairs, Windows, Unfinished, Sump Pump, Space For Rooms, Poured Concrete, Outside Entrance, Interior Access, Improved, Heated
Cooling: Central A/C
Fireplaces: 1
Fuel Type: Natural Gas, Electric
Garage: 2
Heating: Forced Air
Home Style: Craftsman
Lot Size: 0.31 Acres
Roof Type: Architectural Shingle
Stories: 3.0
Taxes: $10,122
Year Built: 2019
Feature Descriptions
Additional Structures: Above Grade, Below Grade
Electric: 100 Amp Service
Exterior: Stick Built, Stone, Vinyl Siding
Fireplace: Gas/Propane, Mantel(s), Wood, Screen
Flooring: Hardwood
HOA Fee: $100.00/Monthly
Lot: Corner
Lot Dimensions: 0.31 Acre(S)
Number of Rooms: 16
Parking Features: Concrete Driveway
Parking Notes: 6 Total Parking Spaces
Sewer: Public Sewer
SQFT Above Finished: 2780
SQFT Below Finished: 1000
SQFT Total Finished: 3780
Structure Type: Detached
Total Garage/Parking Spaces: 6
Utilities: Cable TV, Electric Available, Natural Gas Available, Sewer Available, Water Available
Water: Public
Local Schools
School District: BALTIMORE COUNTY PUBLIC SCHOOLS
Listed By / Shown By
Listed By
Agency Name: Rock Realty, Inc.
Agency Phone: 4105792442
Shown By
Agent Name: Mary Price
Agent Phone: Cell: (717) 451-2744
Agency Title: Berkshire Hathaway HomeServices Homesale Realty

 First American
Estimate Your Payment
Estimated Payment
$ 3,738.32 per month $2,559.40 Principal & Interest $843.50 Property Tax $335.42 Homeowner's Insurance


 Corporate Office - 215 S Centerville Rd. Lancaster, PA 17603

3236 Pelger Road | MLS# MDBC2180204
This single family home located at 3236 Pelger Road, Pikesville, MD 21208 is currently listed for sale with an asking price of $1,150,000. This property was built in 2019 and has 4 bedrooms and 3 full and 1 partial baths with 3780 sq. ft. Pelger Road is located in the PIKESVILLE subdivision within the BALTIMORE COUNTY PUBLIC SCHOOLS school district. Search PIKESVILLE real estate on www.homeinhanover.com today.