


BEDS6
BATHS6 full 2 partial
SQUARE FEET8,654
MLS#MDGA2013072
STATUSACTIVE
PROPERTY TYPEResidential - Single Family
SUBDIVISIONTHE RESERVE AT HOLY CROSS
SCHOOLGARRETT COUNTY PUBLIC SCHOOLS
Property Description
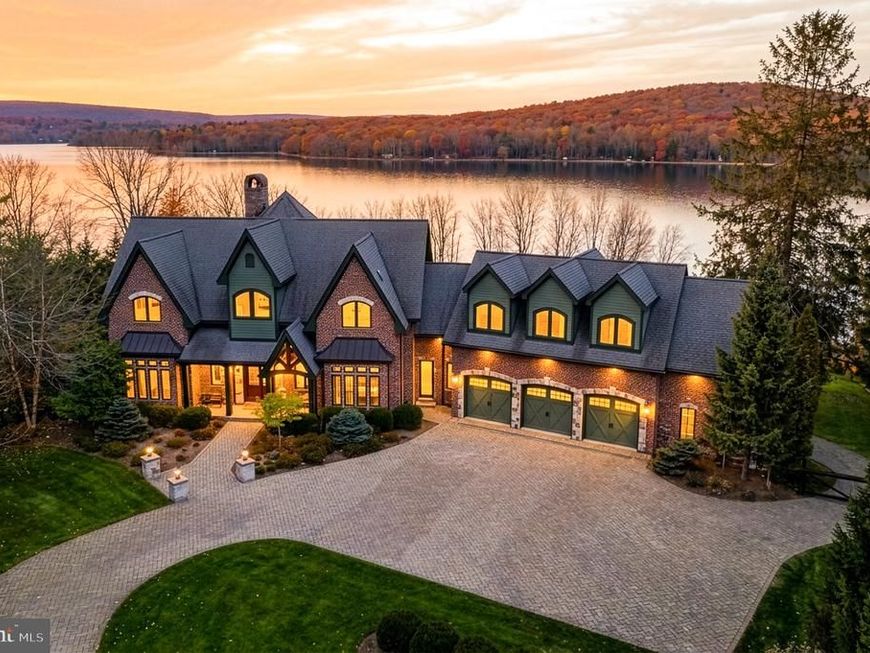
Enjoy the beauty of Deep Creek Lake from this luxury custom brick home in The Reserve at Holy Cross, one of the lake’s premier communities. Situated on more than an acre with over 250 feet of lake frontage, the property offers expansive water views, inviting outdoor spaces and over 8,600 square feet of finished living space. A sweeping brick paver driveway, mature landscaping and a covered front entrance set the tone for the warmth and architectural character found throughout. Soaring ceilings, rich wood finishes and a graceful curved staircase welcome you inside. Large windows draw the lake into the main living areas, while an open library loft adds dimension and character to the space. Five fireplaces throughout the home and outdoor living areas provide comfortable gathering places in every season. The kitchen is designed for both everyday use and entertaining, with a six-burner gas range, stainless steel appliances, generous counter space and a large island with seating. An adjoining dining area offers beautiful lake views and an inviting setting for meals and gatherings. Six bedrooms, six full bathrooms and two half baths offer ample accommodations. The main-level bedroom suite includes a fireplace and direct deck access. Upstairs, the primary suite provides a relaxing retreat with a vaulted wood ceiling, exposed beams, a fireplace and a spacious dressing room. Its bathroom features a jetted tub and tiled shower. The custom-built main-level office is a standout feature of the home, showcasing beautifully crafted custom cabinetry and rich wood details. Thoughtfully designed, this inviting space combines a comfortable setting for working from home with the warmth and character found throughout the residence. A library loft lined with bookcases and an upper-level lookout room provide quiet spaces to read or unwind. Above the garage, a generous bonus room with a wet bar and full bathroom offers additional flexibility for guests and entertaining. The finished walkout lower level includes a family room with a fireplace, bar, game area, two bedrooms and a full bathroom. A dedicated theater with tiered seating and detailed woodwork offers a comfortable place to settle in for a movie. The outdoor spaces make the most of the lakefront setting. A covered deck with a fireplace, spacious patios and a pergola-covered outdoor kitchen provide room for dining and gathering. Relax in the hot tub, enjoy an evening around the lakeside fire pit or follow the paver walkway across the gently sloping lawn toward the water. A private dock completes the waterfront experience. With an elevator serving the main living levels, main-level laundry and five garage bays, this home pairs the comforts of everyday living with the enjoyment of a Deep Creek Lake retreat.
Property Features
Property Type: Residential - Single Family
Basement: Yes
Basement: Fully Finished, Walkout Level
Cooling: Central A/C, Ductless/Mini-Split
Fireplaces: 5
Fuel Type: Propane - Owned
Garage: 5
Heating: Forced Air, Hot Water, Programmable Thermostat, Radia
Home Style: Craftsman
Lot Size: 1.44 Acres
Roof Type: Architectural Shingle
Stories: 3.0
Taxes: $42,630
Year Built: 2009
Feature Descriptions
Accessibility: Elevator, Level Entry - Main
Additional Structures: Above Grade, Below Grade
Appliances: Built-In Microwave, Dishwasher, Disposal, Dryer - Electric, Oven/Range - Gas, Range Hood, Refrigerator, Six Burner Stove, Stainless Steel Appliances, Washer, Water Heater - Tankless
Electric: 200+ Amp Service
Exterior: Brick
Exterior: BBQ Grill, Extensive Hardscape, Exterior Lighting, Hot Tub
Fireplace: Brick, Gas/Propane, Mantel(s)
Flooring: Carpet, Ceramic Tile, Hardwood
HOA Fee: $500.00/Quarterly
Interior: Additional Stairway, Bathroom - Jetted Tub, Bathroom - Walk-In Shower, Breakfast Area, Ceiling Fan(s), Combination Kitchen/Dining, Curved Staircase, Elevator, Entry Level Bedroom, Kitchen - Gourmet, Kitchen - Island, Primary Bath(s), Wet/Dry Bar, Window Treatments, WhirlPool/HotTub
Lake Name: Deep Creek Lake
Location: Lake
Lot Dimensions: 1.44 Acre(S)
Parking Features: Brick Driveway
Parking Notes: 5 Total Parking Spaces
Pet Restrictions: No Pet Restrictions
Rooms: Living Room, Primary Bedroom, Bedroom 5,Kitchen, Game Room, Family Room, Breakfast Room, Laundry, Mud Room, Office, Media Room, Bedroom 6,Bathroom 1,Bonus Room, Primary Bathroom, Half Bath
Sewer: Public Sewer
Special View Info: Lake, Trees/Woods
SQFT Above Finished: 6406
SQFT Below Finished: 2248
SQFT Total Finished: 8654
Structure Type: Detached
Total Garage/Parking Spaces: 5
Utilities: Propane, Under Ground
Water: Well
Water Access: Boat - Powered, Canoe/Kayak, Fishing Allowed, Public Access, Swimming Allowed
Waterfront: Private Dock Site
Windows: Casement
Room Sizes
Primary Bedroom: 14 x 13 Level - Upper 1
Primary Bathroom: 6 x 11 Level - Upper 1
Primary Bedroom: 18 x 13 Level - Upper 1
Primary Bathroom: 6 x 11 Level - Upper 1
Primary Bedroom: 20 x 15 Level - Upper 1
Bonus Room: 34 x 24 Level - Upper 1
Bathroom 1: 10 x 7 Level - Upper 1
Mud Room: 14 x 12 Level - Main
Half Bath: 4 x 6 Level - Main
Laundry: 6 x 13 Level - Main
Kitchen: 17 x 15 Level - Main
Breakfast Room: 10 x 18 Level - Main
Living Room: 27 x 23 Level - Main
Office: 14 x 13 Level - Main
Half Bath: 5 x 5 Level - Main
Primary Bedroom: 20 x 15 Level - Main
Primary Bathroom: 11 x 11 Level - Main
Bedroom 5: 14 x 15 Level - Lower 1
Bedroom 6: 16 x 14 Level - Lower 1
Bathroom 1: 8 x 10 Level - Lower 1
Family Room: 21 x 32 Level - Lower 1
Game Room: 17 x 14 Level - Lower 1
Media Room: 23 x 19 Level - Lower 1
Local Schools
School District: GARRETT COUNTY PUBLIC SCHOOLS
Listed By / Shown By
Listed By
Agency Name: BHHS Touchdown Home Pros Realty
Agency Phone: 3013348454
Shown By
Agent Name: Mary Price
Agent Phone: Cell: (717) 451-2744
Agency Title: Berkshire Hathaway HomeServices Homesale Realty

 First American
Estimate Your Payment
Estimated Payment
$ 15,380.98 per month $10,457.94 Principal & Interest $3,552.50 Property Tax $1,370.54 Homeowner's Insurance


 Corporate Office - 215 S Centerville Rd. Lancaster, PA 17603

31 Holy Cross Circle | MLS# MDGA2013072
This single family home located at 31 Holy Cross Circle , Oakland, MD 21550 is currently listed for sale with an asking price of $4,699,000. This property was built in 2009 and has 6 bedrooms and 6 full and 2 partial baths with 8654 sq. ft. Holy Cross Circle is located in the THE RESERVE AT HOLY CROSS subdivision within the GARRETT COUNTY PUBLIC SCHOOLS school district. Search THE RESERVE AT HOLY CROSS real estate on www.homeinhanover.com today.