


BEDS5
BATHS3 full 1 partial
SQUARE FEET3,258
MLS#PACB2054142
STATUSACTIVE
PROPERTY TYPEResidential - Single Family
SUBDIVISIONHAWKS LANDING
SCHOOLCUMBERLAND VALLEY
Property Description
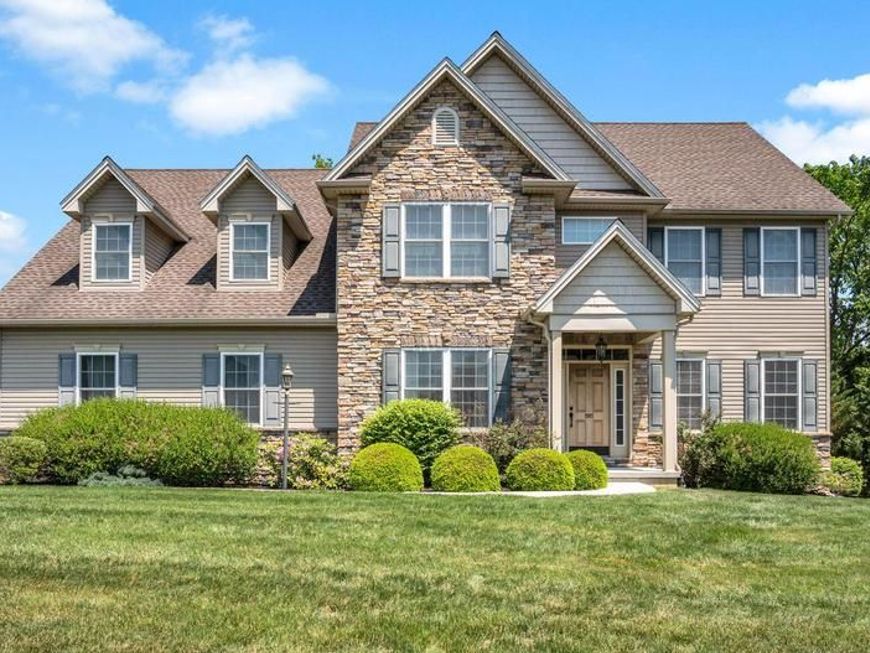
Welcome to 1915 Osprey Circle, nestled in the sought after community of Hawks Landing in Hampden Township and located within the highly acclaimed Cumberland Valley School District. This exceptional home offers an open and inviting floor plan designed for both everyday living and entertaining. Step inside to find a private executive office, elegant formal dining room, and a stunning gourmet kitchen featuring a large center island, granite countertops, tile backsplash, and spacious eat-in dining area with picturesque views of the tree-lined backyard. The inviting family room with cozy fireplace creates the perfect space to gather and unwind. Upstairs, you’ll find 5 generously sized bedrooms and 3 full baths, including a luxurious primary suite complete with two walk-in closets and an opulent private bath. Two bedrooms share a convenient Jack and Jill bath, while the additional bedrooms are serviced by a large hall bath. Enjoy your own backyard oasis offering peace and tranquility with a covered deck, extensive hardscaping, paver patio, gorgeous retaining wall, built-in fire pit, and an additional paver patio perfect for summer dinners surrounded by nature. Additional highlights include a 3 car garage, unfinished walk-out lower level offering endless possibilities, and a prime location close to everything Hampden Township has to offer. Schedule your private tour today!
Property Features
Property Type: Residential - Single Family
Basement: Yes
Basement: Walkout Level, Full, Unfinished, Space For Rooms, Daylight, Partial, Windows, Rough Bath Plumb, Rear Entrance
Cooling: Central A/C
Fireplaces: 1
Fuel Type: Natural Gas
Garage: 3
Heating: Forced Air
Home Style: 50000757534
Lot Size: 0.44 Acres
Stories: 2.0
Taxes: $7,059
Year Built: 2013
Feature Descriptions
Additional Structures: Above Grade, Below Grade
Appliances: Stainless Steel Appliances
Electric: 200+ Amp Service
Exterior: Extensive Hardscape, Sidewalks, Stone Retaining Walls
Exterior: Stone, Vinyl Siding, Stick Built
Fireplace: Gas/Propane, Mantel(s)
HOA Fee: $700.00/Annually
Interior: Bathroom - Soaking Tub, Bathroom - Tub Shower, Bathroom - Walk-In Shower, Breakfast Area, Built-Ins, Butlers Pantry, Carpet, Ceiling Fan(s), Chair Railings, Crown Moldings, Dining Area, Family Room Off Kitchen, Formal/Separate Dining Room, Kitchen - Eat-In, Kitchen - Gourmet, Kitchen - Island, Kitchen - Table Space, Pantry, Primary Bath(s), Recessed Lighting, Upgraded Countertops, Walk-in Closet(s), Wet/Dry Bar, Window Treatments, Wine Storage, Wood Floors
Lot Dimensions: 0.44 Acre(S)
Municipality: HAMPDEN TWP
Parking Notes: 3 Total Parking Spaces
Rooms: Dining Room, Primary Bedroom, Bedroom 2,Bedroom 3,Bedroom 4,Bedroom 5,Kitchen, Family Room, Foyer, Breakfast Room, Laundry, Office, Primary Bathroom, Full Bath, Half Bath
Sewer: Public Sewer
SQFT Above Finished: 3258
SQFT Total Finished: 3258
Structure Type: Detached
Total Garage/Parking Spaces: 3
Water: Public
Room Sizes
Bedroom 2: 11 x 16 Level - Upper 1
Bedroom 3: 13 x 12 Level - Upper 1
Bedroom 4: 14 x 17 Level - Upper 1
Primary Bedroom: 14 x 19 Level - Upper 1
Bedroom 5: 13 x 12 Level - Upper 1
Primary Bathroom: 11 x 10 Level - Upper 1
Full Bath: 5 x 13 Level - Upper 1
Foyer: 7 x 15 Level - Main
Office: 14 x 16 Level - Main
Dining Room: 13 x 13 Level - Main
Kitchen: 16 x 9 Level - Main
Breakfast Room: 16 x 10 Level - Main
Family Room: 17 x 17 Level - Main
Half Bath: 3 x 7 Level - Main
Laundry: 8 x 9 Level - Main
Local Schools
High School: CUMBERLAND VALLEY
School District: CUMBERLAND VALLEY
Listed By / Shown By
Listed By
Agency Name: Coldwell Banker Realty
Agency Phone: 7177614800
Shown By
Agent Name: Mary Price
Agent Phone: Cell: (717) 451-2744
Agency Title: Berkshire Hathaway HomeServices Homesale Realty

 First American
Estimate Your Payment
Estimated Payment
$ 2,664.97 per month $1,836.09 Principal & Interest $588.25 Property Tax $240.63 Homeowner's Insurance


 Corporate Office - 215 S Centerville Rd. Lancaster, PA 17603
1915 Osprey Circle | MLS# PACB2054142
This single family home located at 1915 Osprey Circle, Mechanicsburg, PA 17050 is currently listed for sale with an asking price of $825,000. This property was built in 2013 and has 5 bedrooms and 3 full and 1 partial baths with 3258 sq. ft. Osprey Circle is located in the HAWKS LANDING subdivision within the CUMBERLAND VALLEY school district. Search HAWKS LANDING real estate on www.homeinhanover.com today.