


BEDS4
BATHS3 full 1 partial
SQUARE FEET2,582
MLS#MDPG2224526
STATUSACTIVE
PROPERTY TYPEResidential - Townhouse
SUBDIVISIONMILL BRANCH CROSSING
SCHOOLPRINCE GEORGES COUNTY PUBLIC SCHOOLS
Property Description
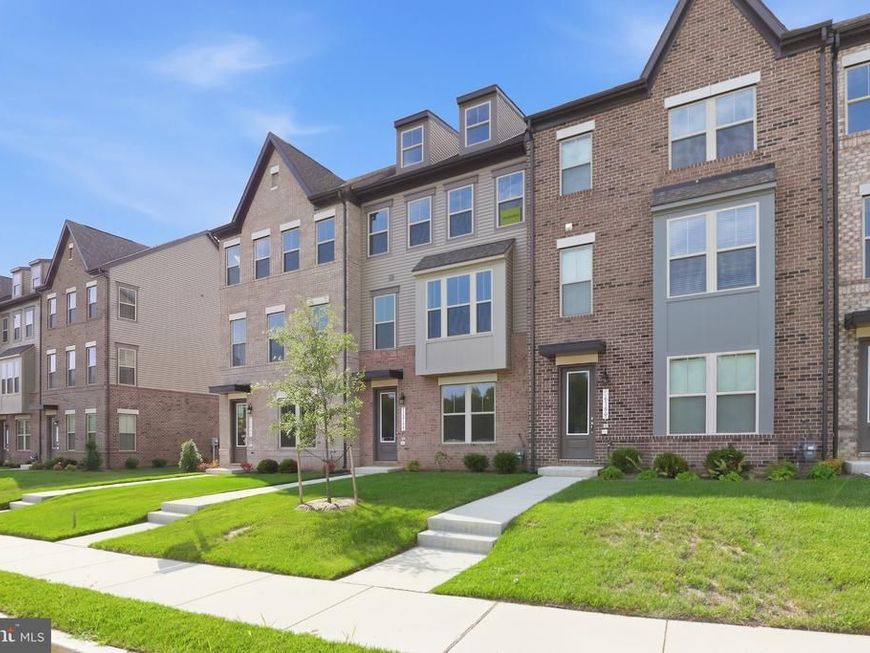
Discover exceptional style, comfort, and versatility in this beautifully designed Delilah townhome by Stanley Martin Homes, located in the highly sought-after Mill Branch Crossing community in Bowie. Thoughtfully crafted across four spacious levels, this home offers the flexibility modern homeowners desire with luxurious, upgraded finishes and functional living spaces throughout. Upon entry, you'll find a private lower-level bedroom with a full bath, making it the perfect retreat for overnight guests, multigenerational living, a private home office, or a fitness space. The heart of the home is an impressive gourmet kitchen that is sure to inspire. Included in the stunning Luxury Signature Design Package, this chef-inspired space features quartz countertops, an expansive center island, 42-inch cabinetry, stainless steel appliances, a gas cooktop, and double wall ovens. Whether you're hosting a dinner party or enjoying a casual weeknight meal, this kitchen combines sophistication and functionality at every turn. The open-concept main level flows seamlessly from the kitchen into the spacious family room, where a stylish electric fireplace creates a warm and inviting focal point. It's the perfect setting for entertaining guests, gathering with loved ones, or relaxing in comfort after a busy day. Upstairs, the luxurious primary suite offers a peaceful sanctuary with a beautifully appointed en-suite bath and generous closet space. Additional bedrooms provide flexibility for family members, guests, or work-from-home needs. One of the home's most desirable features is the expansive fourth-floor loft, offering endless possibilities to fit your lifestyle. Create the ultimate entertainment lounge for movie nights and game days, design a private home office away from the bustle of daily life, or transform the space into a personal getaway for reading, yoga, hobbies, or relaxation. This versatile bonus level adds valuable living space rarely found in townhome living. Ideally situated just minutes from Route 50, Mill Branch Crossing offers convenient access to Washington, DC, Annapolis, and Baltimore. Residents enjoy proximity to Bowie Town Center's shopping, dining, and entertainment, as well as the everyday conveniences that make this location one of Bowie's most desirable destinations. Combining a lower-level guest suite, a spectacular fourth-floor loft, designer finishes, and an exceptional gourmet kitchen, this Delilah offers the perfect blend of luxury, flexibility, and convenience for today's lifestyle.
Upcoming Open Houses
Open House Tuesday November 3rd, 10:00am - 4:00pm
Open House Wednesday November 4th, 10:00am - 4:00pm
Open House Thursday November 5th, 10:00am - 4:00pm
Open House Friday November 6th, 10:00am - 4:00pm
Open House Saturday November 7th, 10:00am - 4:00pm
Open House Sunday November 8th, 12:00pm - 4:00pm
Open House Monday November 9th, 10:00am - 4:00pm
Open House Tuesday November 10th, 10:00am - 4:00pm
Open House Wednesday November 11th, 10:00am - 4:00pm
Open House Thursday November 12th, 10:00am - 4:00pm
Property Features
Property Type: Residential - Townhouse
Cooling: Central A/C
Fireplaces: 1
Fuel Type: Natural Gas
Garage: 2
Heating: Energy Star Heating System
Home Style: Traditional
Lot Size: 0.05 Acres
Stories: 4.0
Taxes: $0
Year Built: 2026
Feature Descriptions
Additional Structures: Above Grade
Appliances: Cooktop, Dishwasher, Disposal, Dryer, Energy Efficient Appliances, Microwave, Oven - Double, Oven - Wall, Refrigerator, Stainless Steel Appliances
Community Amenities: Common Grounds, Picnic Area, Tot Lots/Playground
Exterior: Brick Front, Vinyl Siding
Fireplace: Electric
Flooring: Carpet, Luxury Vinyl Plank
HOA Fee: $135.00/Monthly
Interior: Bathroom - Walk-In Shower, Dining Area, Family Room Off Kitchen, Floor Plan - Open, Kitchen - Gourmet, Kitchen - Island, Pantry, Walk-in Closet(s)
Lot Dimensions: 0.05 Acre(S)
Parking Features: Concrete Driveway
Parking Notes: 2 Total Parking Spaces
Pet Restrictions: No Pet Restrictions
Sewer: Private Sewer
SQFT Above Finished: 2582
SQFT Total Finished: 2582
Structure Type: Interior Row/Townhouse
Total Garage/Parking Spaces: 2
Utilities: Cable TV, Under Ground
Water: Public
Windows: Insulated, Low-E, Screens
Local Schools
High School: BOWIE
Middle School: BENJAMIN TASKER
Elementary School: POINTER RIDGE
School District: PRINCE GEORGES COUNTY PUBLIC SCHOOLS
Listed By / Shown By
Listed By
Agency Name: SM Brokerage, LLC
Agency Phone: 5719997039
Shown By
Agent Name: Mary Price
Agent Phone: Cell: (717) 451-2744
Agency Title: Berkshire Hathaway HomeServices Homesale Realty

 First American
Estimate Your Payment
Estimated Payment
$ 1,510.31 per month $1,335.32 Principal & Interest $0.00 Property Tax (data not provided by mls) $175.00 Homeowner's Insurance


 Corporate Office - 215 S Centerville Rd. Lancaster, PA 17603

16717 Saint Chesley Avenue | MLS# MDPG2224526
This townhouse located at 16717 Saint Chesley Avenue , Bowie, MD 20716 is currently listed for sale with an asking price of $599,990. This property was built in 2026 and has 4 bedrooms and 3 full and 1 partial baths with 2582 sq. ft. Saint Chesley Avenue is located in the MILL BRANCH CROSSING subdivision within the PRINCE GEORGES COUNTY PUBLIC SCHOOLS school district. Search MILL BRANCH CROSSING real estate on www.homeinhanover.com today.