


BEDS4
BATHS3 full 1 partial
SQUARE FEET2,464
MLS#PABU2131326
STATUSACTIVE
PROPERTY TYPEResidential - Single Family
SCHOOLPALISADES
Property Description
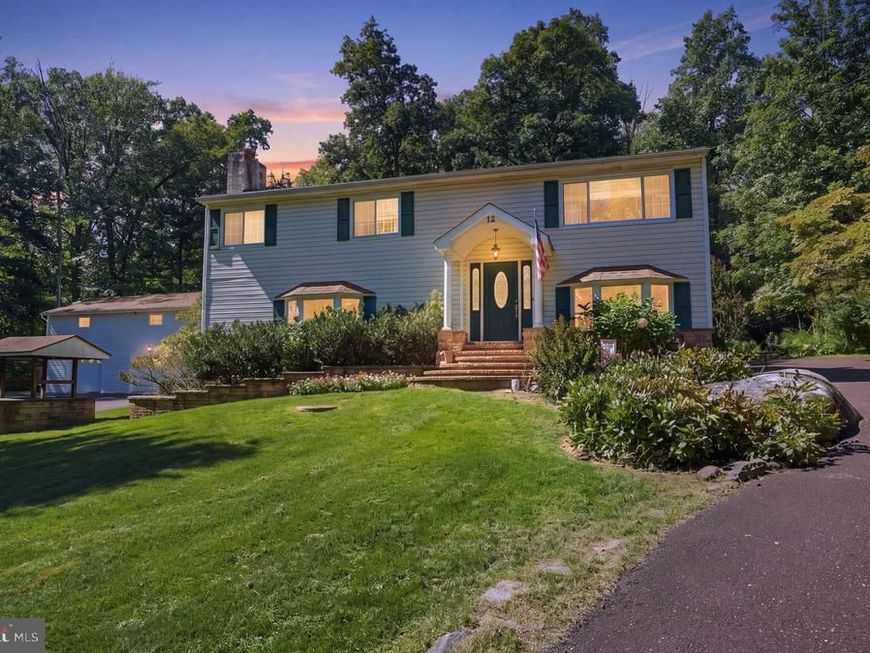
Welcome to 14 Kintner Hill Rd., a beautifully appointed 4-bedroom, 3.5-bath Colonial Home nestled on a private 1.87-acre partially wooded lot in the serene and picturesque setting of Upper Bucks County. Set back from the road along a long driveway, this exceptional property offers the perfect blend of comfortable modern living, elegant finishes, abundant outdoor amenities, and peaceful country privacy. Step inside to find beautiful flooring flowing throughout much of the main level. The bright and spacious family room features a bay window, recessed lighting, and a charming fireplace with brick surround, creating a warm and inviting space for relaxing or entertaining. The dining area is filled with natural light and flows seamlessly into the updated kitchen, a true chef’s delight featuring granite countertops, a generous center island with seating, hardwood cabinetry, stainless steel appliances, and a convenient coffee/wine bar. Just off the kitchen, the sun-filled Florida room offers additional flexible living space with a skylight, and a chair rail, making this space ideal as a home office, playroom, reading retreat, or a partial mudroom. An oversized laundry area, currently utilized as a play room, and half bath complete the main level. Upstairs, the spacious primary suite provides a private retreat with a wide, bright window, and a luxurious spa-like en-suite bathroom. Relax in the soaking tub or enjoy the large walk-in shower. A second bedroom features its own private en-suite bathroom, while two additional spacious bedrooms offer generous closets, windows, and ceiling fans and share a hall bath with a tub/shower combo. The outdoor living spaces truly sets this property apart. Step onto the expansive paver patio and enjoy the built-in outdoor kitchen with a Lynx grill, perfect for summer entertaining. A screened in gazebo and above-ground pool with deck provide wonderful spaces for relaxing, dining, and recreation, while the beautifully maintained, sprawling grounds offer plenty of room to play, garden, or simply enjoy the peaceful wooded surroundings. The expansive yard and mature landscape create an exceptional sense of privacy. For the hobbyist, woodworker, collector, or car enthusiast, the detached two-bay, four-car garage with second-floor flex space offers tremendous versatility for vehicles, storage, a workshop, potential in-law suite, apartment or creative pursuits. Also, the property is equipped with a half home generator. Double driveways provide ample parking for guests and gatherings. Located amid the natural beauty of Upper Bucks County and surrounded by an abundance of recreational opportunities, this home offers convenient access to the Delaware River and Canal, Lake Nockamixon, Lake Warren, Ringing Rocks Park, and charming river towns featuring local shops, restaurants, and eateries. If you’ve been searching for a home that combines privacy, space, comfort, and exceptional indoor and outdoor living, 14 Kintner Hill is ready to welcome you home.
Property Features
Property Type: Residential - Single Family
Cooling: Central A/C
Fireplaces: 1
Fuel Type: Oil
Garage: 2
Heating: Baseboard - Hot Water
Home Style: Colonial
Lot Size: 1.87 Acres
Stories: 2.0
Taxes: $6,274
Year Built: 1971
Feature Descriptions
Additional Structures: Above Grade, Below Grade
Electric: 200+ Amp Service
Exterior: Frame
Exterior: BBQ Grill, Extensive Hardscape, Exterior Lighting, Play Area, Play Equipment
Fireplace: Gas/Propane
Flooring: Ceramic Tile, Carpet, Laminate Plank
Interior: Bathroom - Soaking Tub, Bathroom - Stall Shower, Bathroom - Tub Shower, Breakfast Area, Carpet, Ceiling Fan(s), Crown Moldings, Dining Area, Floor Plan - Traditional, Kitchen - Eat-In, Kitchen - Island, Kitchen - Table Space, Pantry, Primary Bath(s), Recessed Lighting, Upgraded Countertops, Walk-in Closet(s), Bathroom - Jetted Tub, Water Treat System
Lot Dimensions: 1.87 Acre(S)
Municipality: NOCKAMIXON TWP
Number of Rooms: 8
Parking Notes: 17 Total Parking Spaces
Rooms: Dining Room, Kitchen, Family Room, Sun/Florida Room
Sewer: On Site Septic
SQFT Above Finished: 2464
SQFT Total Finished: 2464
Structure Type: Detached
Swimming Pool: Above Ground
Total Garage/Parking Spaces: 17
Water: Well
Local Schools
School District: PALISADES
Listed By / Shown By
Listed By
Agency Name: RE/MAX Properties
Agency Phone: 2159687400
Shown By
Agent Name: Mary Price
Agent Phone: Cell: (717) 451-2744
Agency Title: Berkshire Hathaway HomeServices Homesale Realty

 First American
Estimate Your Payment
Estimated Payment
$ 2,096.10 per month $1,390.98 Principal & Interest $522.83 Property Tax $182.29 Homeowner's Insurance


 Corporate Office - 215 S Centerville Rd. Lancaster, PA 17603
14 Kintner Hill | MLS# PABU2131326
This single family home located at 14 Kintner Hill, Upper Black Eddy, PA 18972 is currently listed for sale with an asking price of $625,000. This property was built in 1971 and has 4 bedrooms and 3 full and 1 partial baths with 2464 sq. ft. Kintner Hill is located within the PALISADES school district. Search Upper Black Eddy real estate on www.homeinhanover.com today.