


BEDS6
BATHS4 full 1 partial
SQUARE FEET5,640
MLS#PAPH2626596
STATUSCOMING SOON
PROPERTY TYPEResidential - Single Family
SUBDIVISIONMT AIRY (WEST)
SCHOOLPHILADELPHIA CITY
Property Description
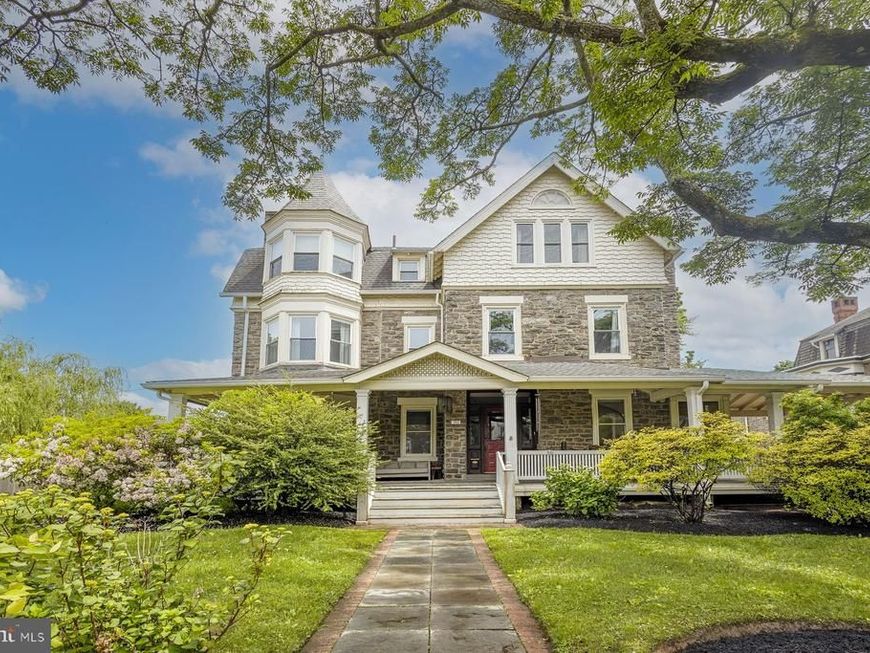
Welcome to 106 W Upsal Street in West Mount Airy! A wraparound porch and double front doors introduce this very special 5-bedroom, 5.5-bath Victorian. Inside, original details including leaded glass windows, pocket doors, and rich millwork abound! The grand center hall foyer opens to a formal living room with fireplace and a dining room scaled for true entertaining. The updated eat-in kitchen features a large island and clean, neutral finishes. First-floor highlights include a solarium with a working fountain, a powder room tucked beneath the stairs, and a sun-drenched front-window reading nook. The second floor offers two bedrooms with renovated ensuite baths — a thoughtful mix of preserved vintage tile and new finishes — plus a treetop-level second living room ideal for movie nights. The primary suite adds a dressing room and walk-in closet. A third-floor retreat delivers three more bedrooms, two full baths, and generous closet space throughout. Outside, a sizeable yard and kitchen-side patio offer room for play, a pup, veggie beds, and al fresco dinners. A few more things to note...central air, plenty of closet space, gorgeous hardwood floors, and amazing natural light, there will be no question that this is the one! A private driveway provides everyday parking ease. Steps to Carpenter Woods, regional rail lines, and the bustling shops of Germantown Avenue including Downtime Bakery, Adelie Coffee, the Frosted Fox cake shop, and so much more. Do not miss this home, it is a treat for your eyes!
Property Features
Property Type: Residential - Single Family
Basement: Unfinished
Basement: Yes
Cooling: Central A/C
Fuel Type: Natural Gas
Heating: Hot Water
Home Style: 10000001234
Lot Size: 0.38 Acres
Roof Type: Asphalt
Stories: 3.0
Taxes: $9,168
Year Built: 1889
Feature Descriptions
Additional Structures: Above Grade, Below Grade
Appliances: Built-In Range, Dishwasher, Disposal, Dryer, Microwave, Oven/Range - Gas, Refrigerator, Stainless Steel Appliances, Washer, Water Heater
Electric: 200+ Amp Service
Exterior: Sidewalks, Stone Retaining Walls
Exterior: Stone
Fencing: Board
Flooring: Hardwood, Tile/Brick
Interior: Kitchen - Eat-In, Breakfast Area, Built-Ins, Combination Dining/Living, Crown Moldings, Curved Staircase, Dining Area, Bathroom - Tub Shower, Bathroom - Stall Shower, Upgraded Countertops, Wainscotting, Walk-in Closet(s), Wood Floors
Lot: Corner
Lot Dimensions: 0.38 Acre(S)
Municipality: PHILADELPHIA
Number of Rooms: 12
Parking Features: Asphalt Driveway, Concrete Driveway
Parking Notes: 1 Total Parking Spaces
Pet Restrictions: No Pet Restrictions
Rooms: Living Room, Dining Room, Sitting Room, Bedroom 2,Bedroom 3,Bedroom 4,Kitchen, Solarium, Bathroom 3,Full Bath
Sewer: Public Sewer
SQFT Above Finished: 5640
SQFT Total Finished: 5640
Structure Type: Detached
Total Garage/Parking Spaces: 1
Utilities: Electric Available, Natural Gas Available
Water: Public
Local Schools
School District: PHILADELPHIA CITY
Listed By / Shown By
Listed By
Agency Name: Kurfiss Sotheby's International Realty
Agency Phone: 2152989415
Shown By
Agent Name: Mary Price
Agent Phone: Cell: (717) 451-2744
Agency Title: Berkshire Hathaway HomeServices Homesale Realty

 First American
Estimate Your Payment
Estimated Payment
$ 3,910.54 per month $2,781.96 Principal & Interest $764.00 Property Tax $364.58 Homeowner's Insurance


 Corporate Office - 215 S Centerville Rd. Lancaster, PA 17603
106 W Upsal Street | MLS# PAPH2626596
This single family home located at 106 W Upsal Street , Philadelphia, PA 19119 is currently listed for sale with an asking price of $1,250,000. This property was built in 1889 and has 6 bedrooms and 4 full and 1 partial baths with 5640 sq. ft. W Upsal Street is located in the MT AIRY (WEST) subdivision within the PHILADELPHIA CITY school district. Search MT AIRY (WEST) real estate on www.homeinhanover.com today.